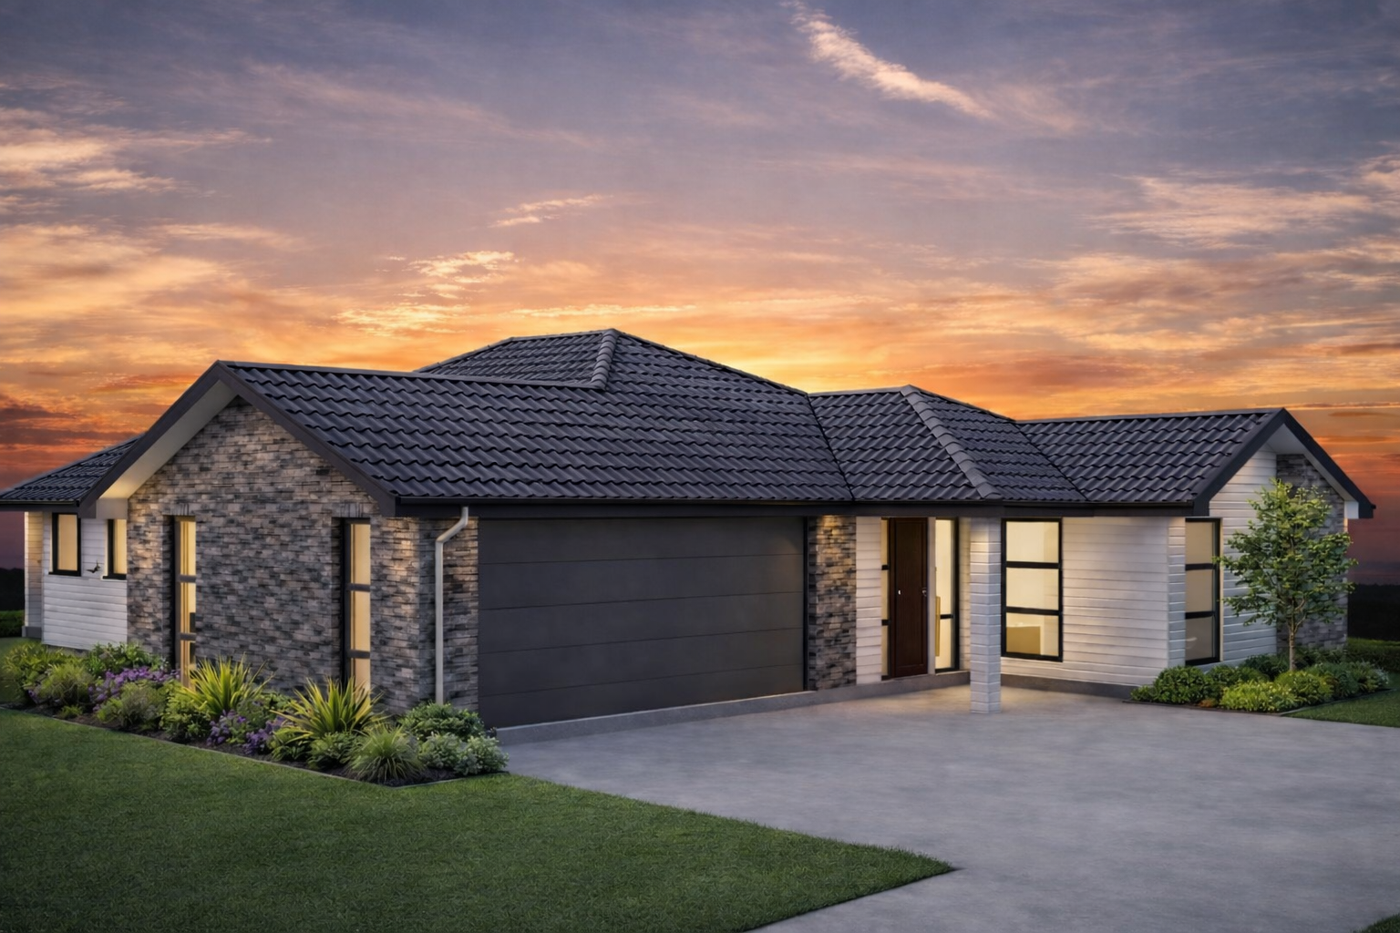
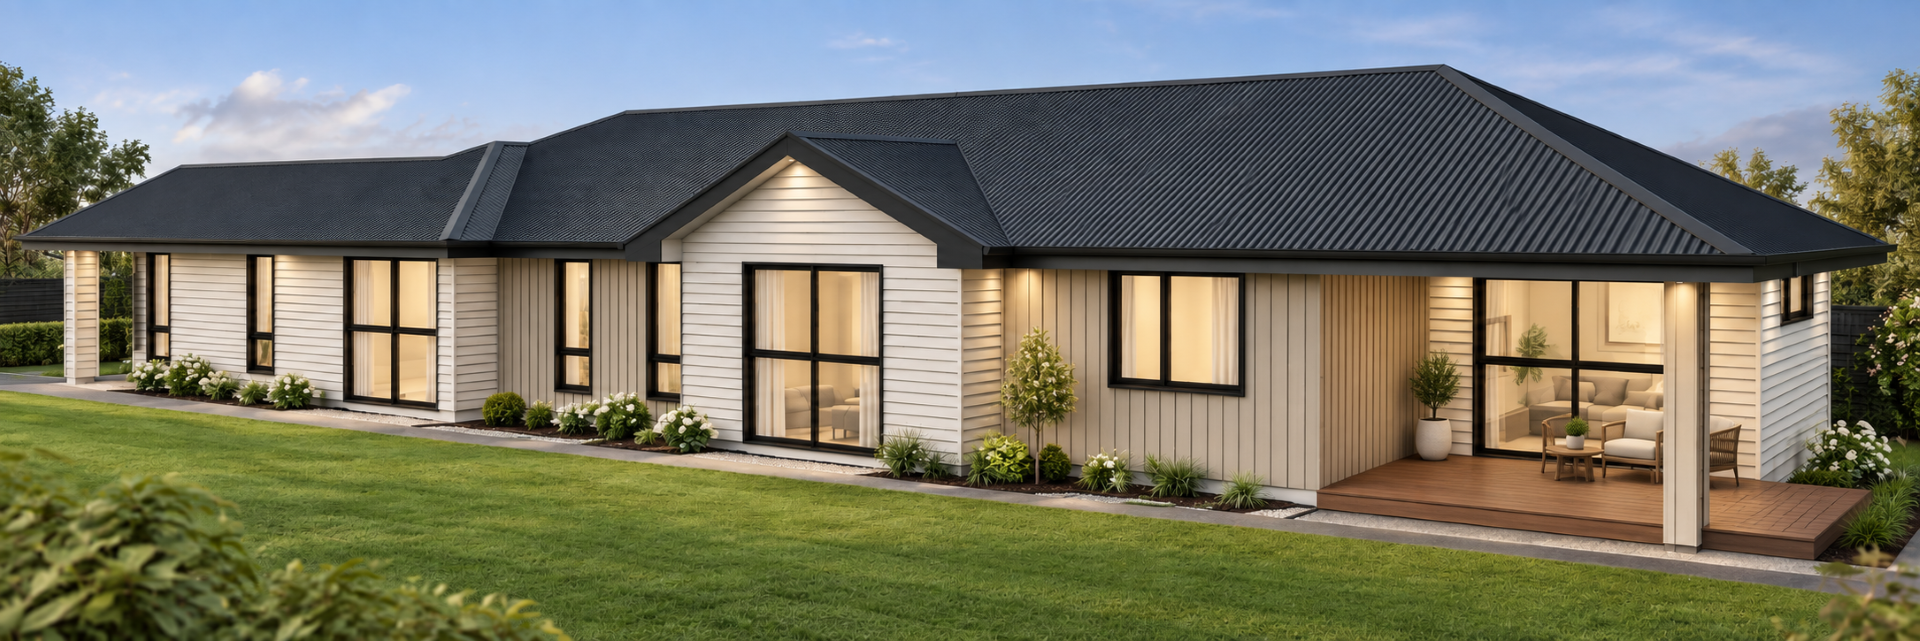
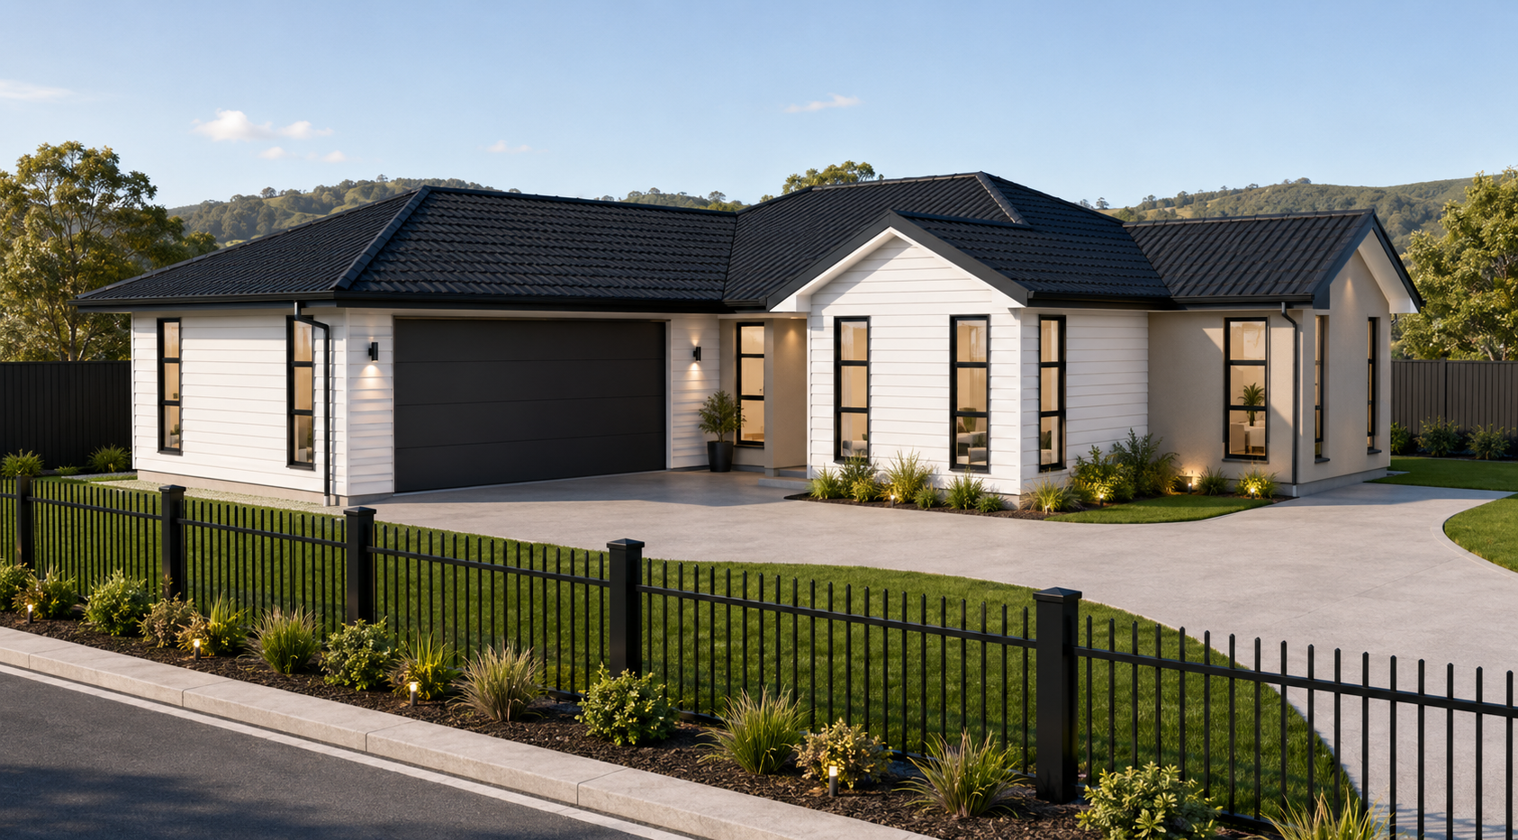
Exterior Render
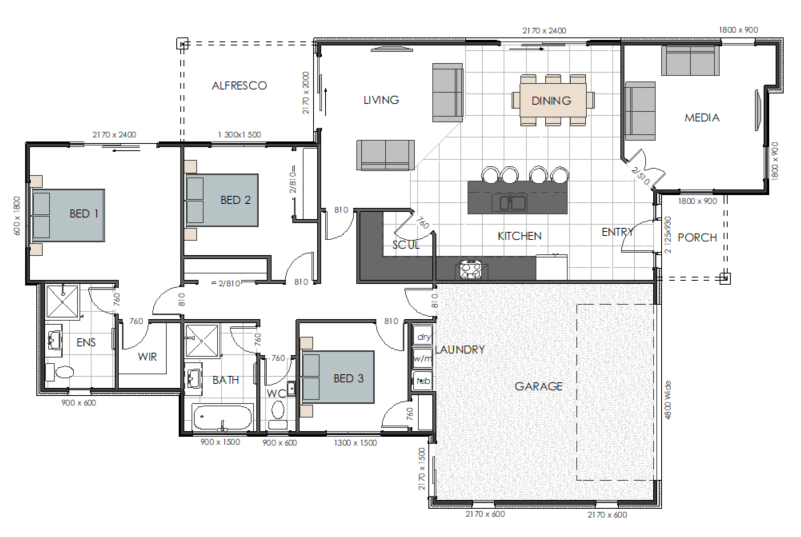
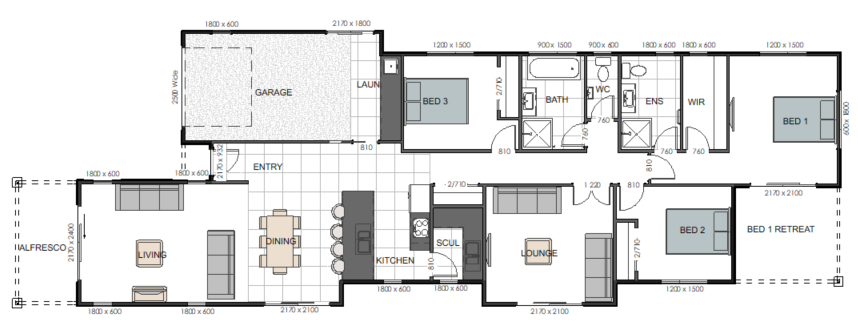
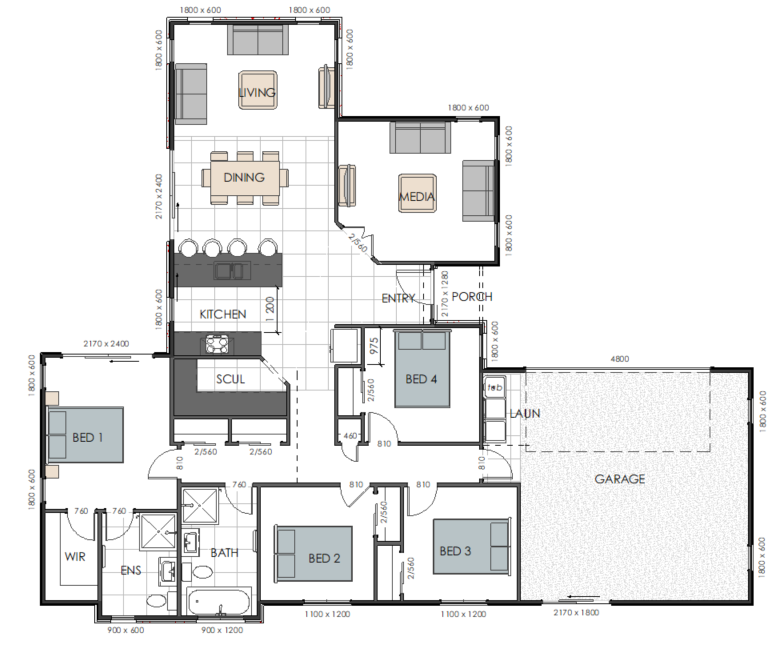
Floor Plan
Build & Design Summary
Floor Area 184.36m² | Site Area 582m² | 4 Bedrooms | 2 Bathrooms | Separate Family Room | Double Garage
This design is perfect for families looking for a modern well appointed family home in a great location. This design pairs oblique and linea cladding for a stylish asthetic look. The open-plan kitchen with scullery, dining, and separate family room provides plenty of space for entertaining whilst catering to modern family living needs.